Jaw-Dropping Home Facades: Modern Exterior Design Trends Reshaping Architecture in 2026
A home's exterior is its most public statement — the first impression that determines how it is perceived by the world. In 2026, the most extraordinary residential exteriors combine boldly architectural forms with warm natural materials, floor-to-ceiling glazing, and landscape integration that blurs the line between built structure and natural environment.
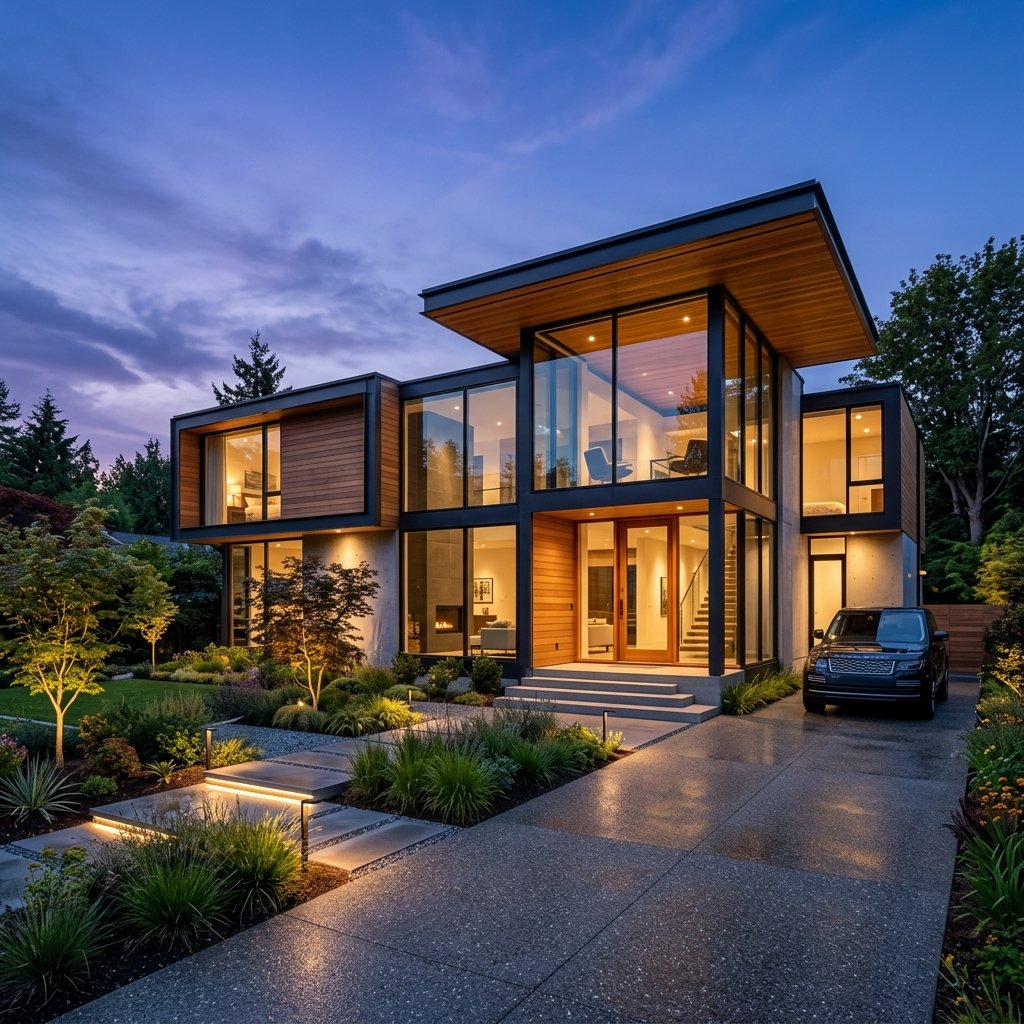
Table of Contents
The First Impression Revolution
For most of architectural history, the domestic exterior was treated as a relatively straightforward exercise in propriety — a well-proportioned facade, a symmetrical arrangement of windows and doors, a pitched roof in locally appropriate materials. What defined the finest houses was their adherence to established typologies executed with the highest quality materials and craftsmanship.
In 2026, the residential exterior has become something altogether more ambitious. The best contemporary architects treat the exterior as a sculptural form, a composition of planes and voids, materials and openings, solid and transparent elements that creates an experience for both occupants and passers-by. The home's exterior is now as likely to appear in an architecture publication as its interior — and the two are designed with equal attention and ambition.
"The best residential exteriors don't just shelter their occupants — they create a sense of arrival, of anticipation, of encountering something truly exceptional."
1. Material Combinations That Define 2026
The most distinctive characteristic of leading residential exterior design in 2026 is the confident combination of contrasting materials — warm and cool, natural and manufactured, textured and smooth — to create facades that reward close inspection as much as distant viewing. The days of the single-material exterior (all render, all brick, all timber) are largely over in high-design residential architecture.
Warm Timber Cladding
Thermally modified timber cladding — wood that has been heat-treated to dramatically improve its weather resistance and dimensional stability without chemical treatment — has become the dominant natural material for residential exteriors. The treatment turns the timber a rich, silvery-grey tone that weathers beautifully to a silvered patina. Species commonly specified include thermally modified ash, pine, and birch, all capable of achieving extremely long service lives with no maintenance.
Dark Mineral Render
Smooth mineral render in dark tones — charcoal, deep slate, warm graphite — provides a dramatically different effect from the pale render that dominated the previous decade. Applied over insulated substrates, dark render creates bold, contemporary facades that contrast beautifully with warm timber accents, copper flashings, and expanses of clear glass. When lit at night, the combination of dark render and interior glow creates an almost cinematic residential experience.
Cor-Ten Steel and Weathering Metal
Weathering steel, which develops a protective rust patina over time, has moved from industrial and commercial architecture into the finest residential projects. Used as cladding panels, as dramatic entrance door surrounds, or as garden wall features that complement the home's exterior, its warm amber-rust tones create an extraordinary connection to earth and autumnal landscape tones.
2. Maximising Glazing: Windows & Glass Walls
The floor-to-ceiling glass wall — extending from finished floor to structural ceiling or soffit above — is the defining architectural element of luxury residential design in 2026. Where regulations and orientation permit, entire elevations are given over to glazing, dissolving the distinction between inside and out and flooding interiors with natural light. The practical implications of such generous glazing — solar gain, privacy, heat loss — are managed through solar-control glass coatings, automated external shading systems, and deep roof overhangs that shade summer sun while admitting low winter light.
3. Roof Architecture as Design Statement
The roof of a contemporary luxury home is no longer simply a functional element — it is one of the primary architectural features of the building. Floating canopy roofs, which appear to hover above the walls they shelter by means of recessed structural supports, create a dramatic sense of lightness in contemporary residential design. Flat roofs extended as deep covered terraces, mono-pitch roofs that slope dramatically in a single direction, and inverted butterfly roofs that collect rainwater at their centre are all design signatures of leading residential architects working in 2026.
4. Exterior Lighting for Drama and Security
Exterior lighting design has undergone a revolution driven partly by the dramatic improvements in LED technology and partly by a growing understanding that the way a home appears at night is as important as its daytime presence. Uplighting of architectural features — particularly timber cladding and textured render — creates extraordinary shadow play and material depth. Ground-recessed uplighters beside specimen trees in the front garden create theatrical silhouettes. Linear LED strips concealed in the soffits of covered entrance areas cast a welcoming glow that is both dramatic and functional.
5. Landscape Integration: The Building-Garden Connection
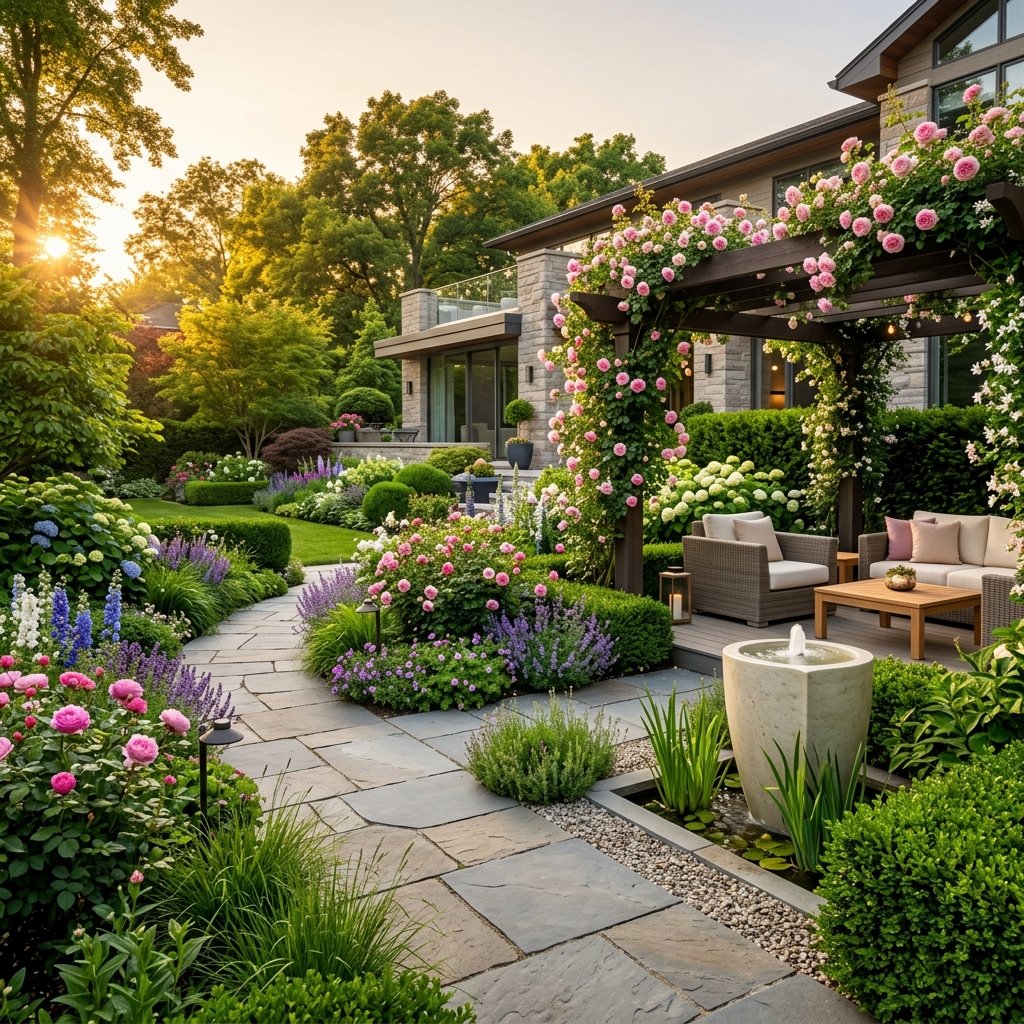
The most admired residential exteriors of 2026 treat the relationship between building and landscape as a fundamental design principle rather than an afterthought. Continuous paved surfaces that run from interior through glazed walls into external terracing blur the inside-outside boundary. Planting beds integrated into the facade — green walls, climbing plants trained on cable systems, roof gardens visible from approaching paths — ensure that the home reads as part of its natural setting rather than imposed upon it.
Key Takeaways
- Combine contrasting materials: warm timber with dark render and clear glass
- Invest in floor-to-ceiling glazing with solar control glass coatings
- Treat the roof as an architectural feature in its own right
- Design your exterior lighting to be as dramatic at night as the day
- Integrate landscape into the architecture from the earliest design stage